
- /
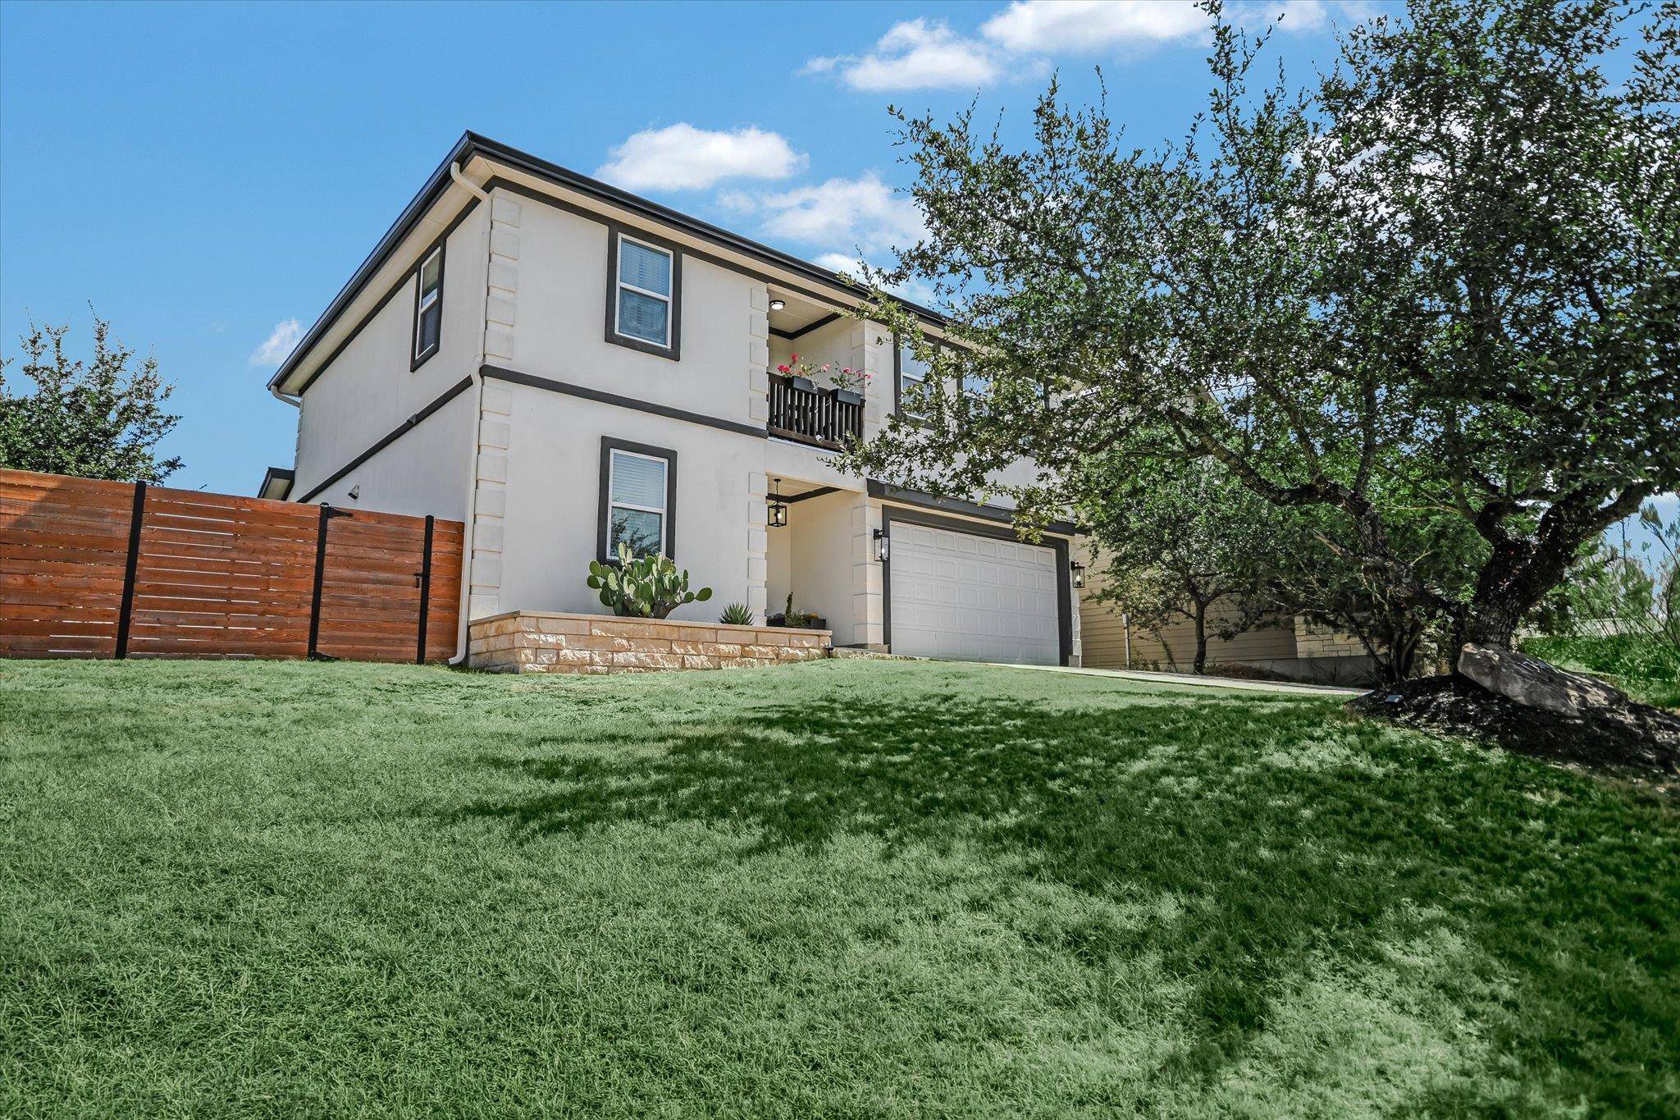

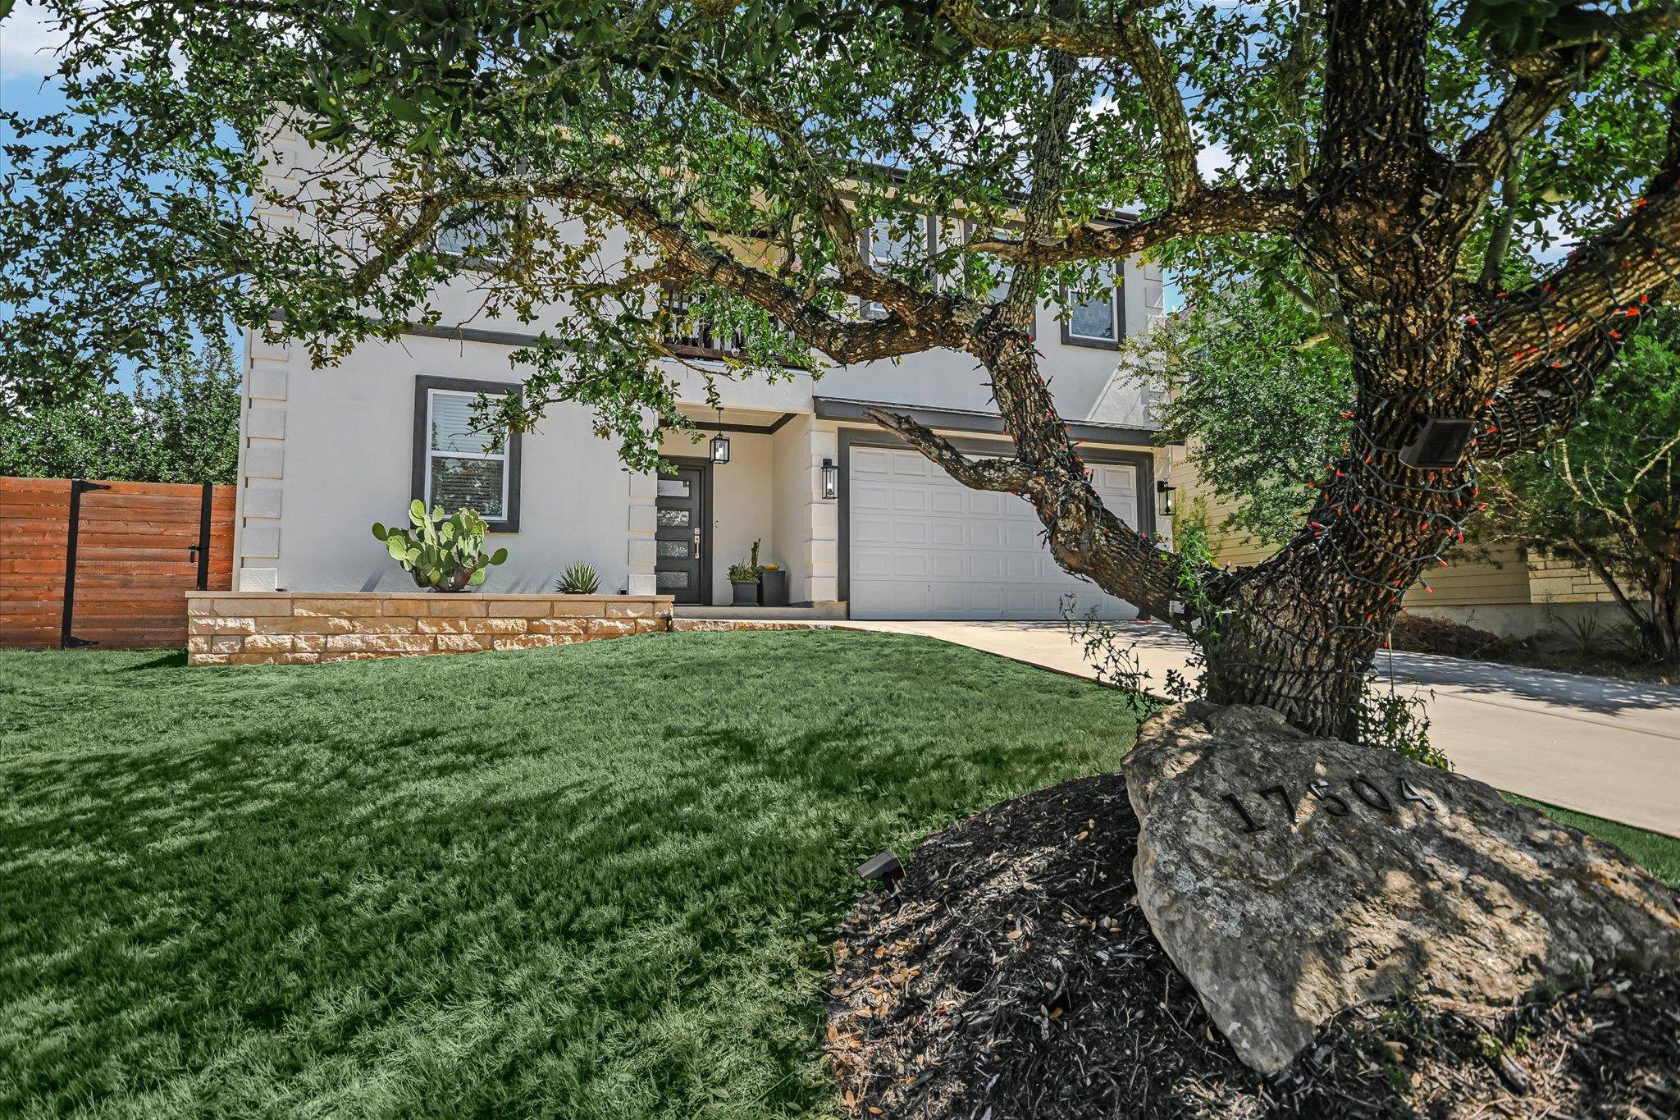
17504 Panorama DR Dripping Springs, TX 78620

UPDATED:
Key Details
Property Type Single Family Home
Sub Type Single Family Residence
Listing Status Coming Soon
Purchase Type For Sale
Square Footage 2,461 sqft
Subdivision Highland Creek Lakes Sec 01
MLS Listing ID 9634780
Bedrooms 4
Full Baths 2
Half Baths 1
HOA Fees $120/ann
HOA Y/N No
Year Built 2020
Annual Tax Amount $4,536
Tax Year 2026
Lot Size 7,984 Sqft
Acres 0.1833
Property Sub-Type Single Family Residence
Source actris
Property Description
Inside, wood-look tile extends throughout the main level with no carpet. Open-concept kitchen, dining & living areas are ideal for entertaining. Abundant windows fill the home with natural light. The kitchen features white cabinetry, quartz counters, gold-accent hardware, stainless steel Samsung appliances, wine/beverage fridge, pantry & center island with breakfast-bar seating. Dramatic floor-to-ceiling stone fireplace with LED flames, heat vent & sleek design anchors the living room, while the formal dining room is enhanced by a statement chandelier.
Main-level primary suite features a walk-in closet, spa-like bath with dual vanities, quartz counters, separate shower, soaking tub & marble-look tile. Upstairs offers spacious secondary bedrooms, game room, flex space, large dual-vanity bath & balcony showcasing striking Hill Country views for miles.
French doors open to a covered patio, large fenced backyard with mature trees & elevated views. Additional highlights: all-sides stucco masonry, modern horizontal fencing, new front door, enhanced front yard landscaping/planter addition.
Ideally located with easy access to Dripping Springs, Lake Travis, Bee Cave, Galleria, Hamilton Pool Preserve, wineries, breweries, distilleries & endless Hill Country recreation—approx. 24 mi to DT Austin & 28 mi to ABIA.
Greatschools.org (ratings subject to change), Bee Cave Elem 8/10, Bee Cave Middle 10/10, Lake Travis High 8/10.
Buyer to independently verify all info including but not limited to sqft, lot size, taxes, schools, restrictions, etc.
Location
State TX
County Travis
Area Ls
Rooms
Main Level Bedrooms 1
Interior
Interior Features Breakfast Bar, Ceiling Fan(s), Quartz Counters, Double Vanity, Eat-in Kitchen, Entrance Foyer, Kitchen Island, Multiple Living Areas, Open Floorplan, Pantry, Primary Bedroom on Main, Recessed Lighting, Walk-In Closet(s)
Heating Central, Fireplace Insert
Cooling Ceiling Fan(s), Central Air
Flooring Carpet, Tile
Fireplaces Number 1
Fireplaces Type Electric, Insert, Living Room
Fireplace Y
Appliance Dishwasher, Disposal, Electric Range, Microwave, Wine Refrigerator
Exterior
Exterior Feature Balcony, Gutters Full, Private Yard
Garage Spaces 2.0
Fence Back Yard, Privacy, Wood
Pool None
Community Features Fishing, Lake, Playground, Trail(s)
Waterfront Description Pond
View Hill Country, Panoramic
Roof Type Composition,Shingle
Accessibility None
Porch Covered, Front Porch, Patio
Total Parking Spaces 4
Private Pool No
Building
Lot Description Back Yard, Private, Views
Faces Southwest
Foundation Slab
Sewer Aerobic Septic
Level or Stories Two
Structure Type Frame,Stucco
New Construction No
Schools
Elementary Schools Bee Cave
Middle Schools Bee Cave Middle School
High Schools Lake Travis
School District Lake Travis Isd
Others
Restrictions Deed Restrictions
Ownership Fee-Simple
Acceptable Financing Cash, Conventional, FHA, VA Loan
Tax Rate 1.623967
Listing Terms Cash, Conventional, FHA, VA Loan
Special Listing Condition Standard
Virtual Tour https://www.zillow.com/view-imx/9d6d2846-d907-4ae0-94b9-8c360799ee9f?setAttribution=mls&wl=true&initialViewType=pano&utm_source=dashboard
NEARBY SCHOOL & BUSINESS
GET MORE INFORMATION
