
- /

26 Wood Glen DR Wimberley, TX 78676

UPDATED:
Key Details
Property Type Single Family Home
Sub Type Single Family Residence
Listing Status Active
Purchase Type For Sale
Square Footage 2,280 sqft
Price per Sqft $175
Subdivision Woodcreek Sec 22
MLS Listing ID 2307271
Bedrooms 3
Full Baths 2
HOA Fees $260/ann
HOA Y/N Yes
Year Built 2026
Annual Tax Amount $937
Tax Year 2025
Lot Size 5,026 Sqft
Acres 0.1154
Property Sub-Type Single Family Residence
Source actris
Property Description
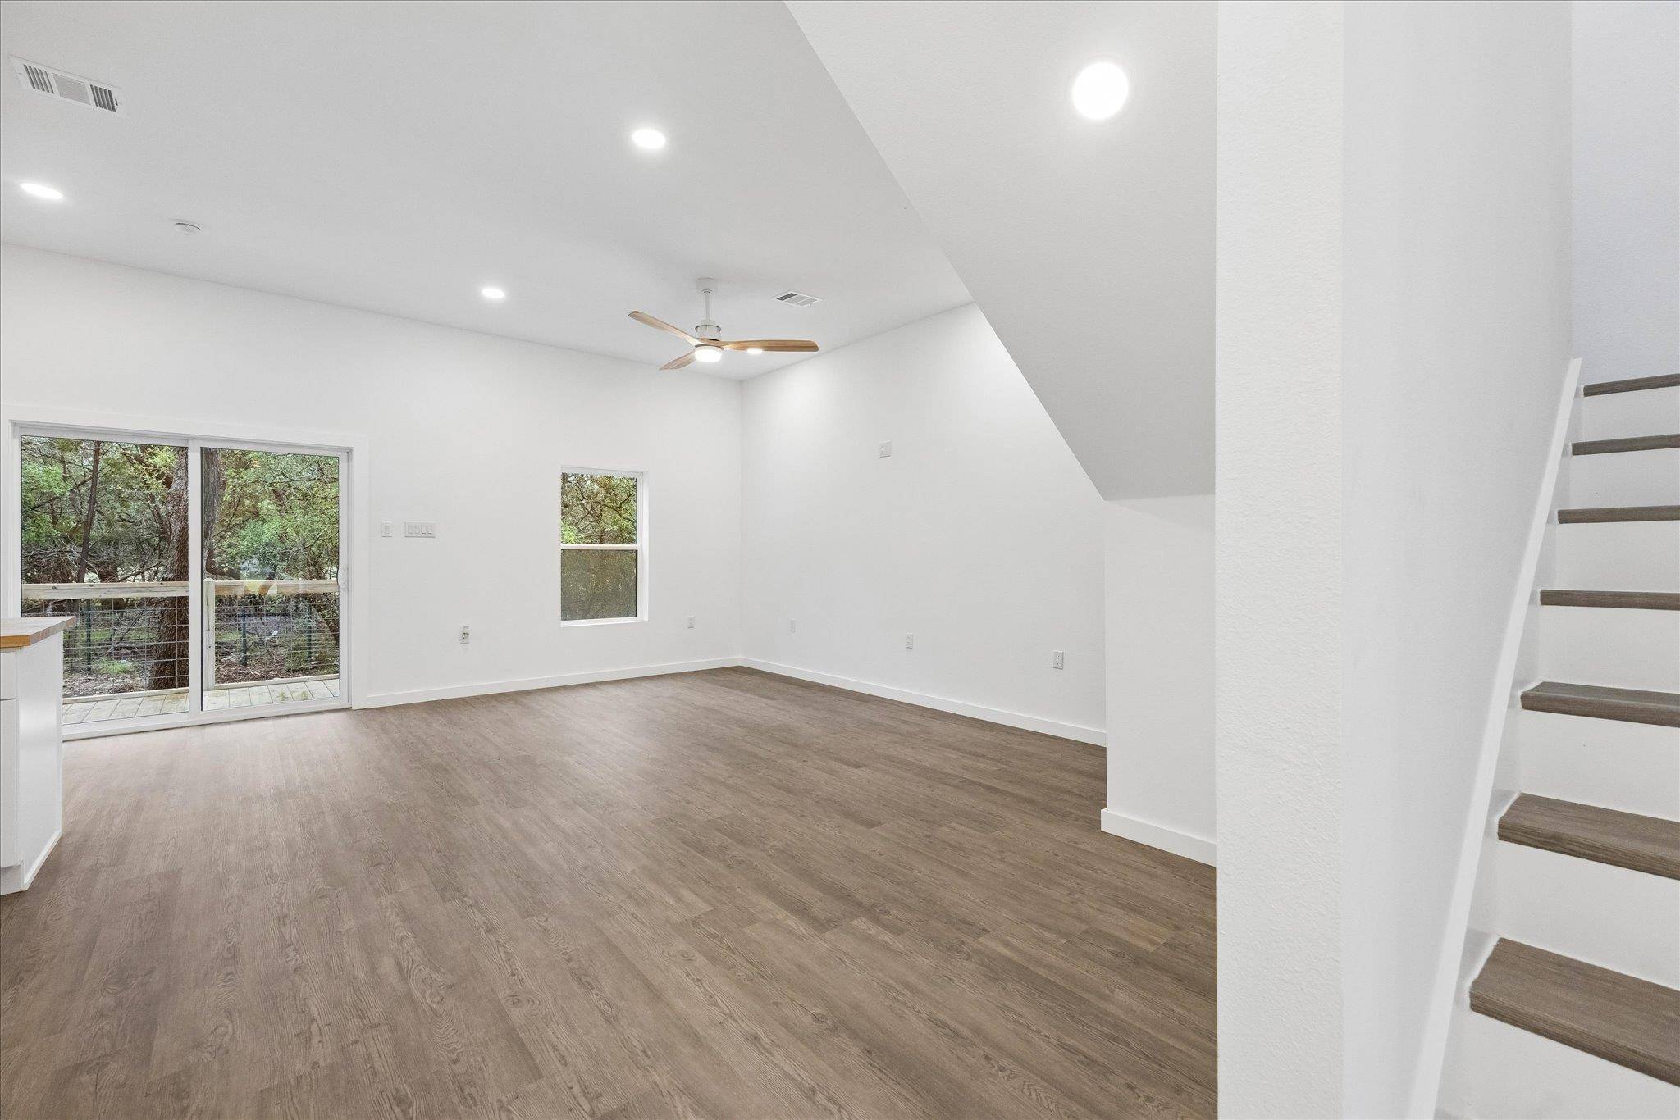
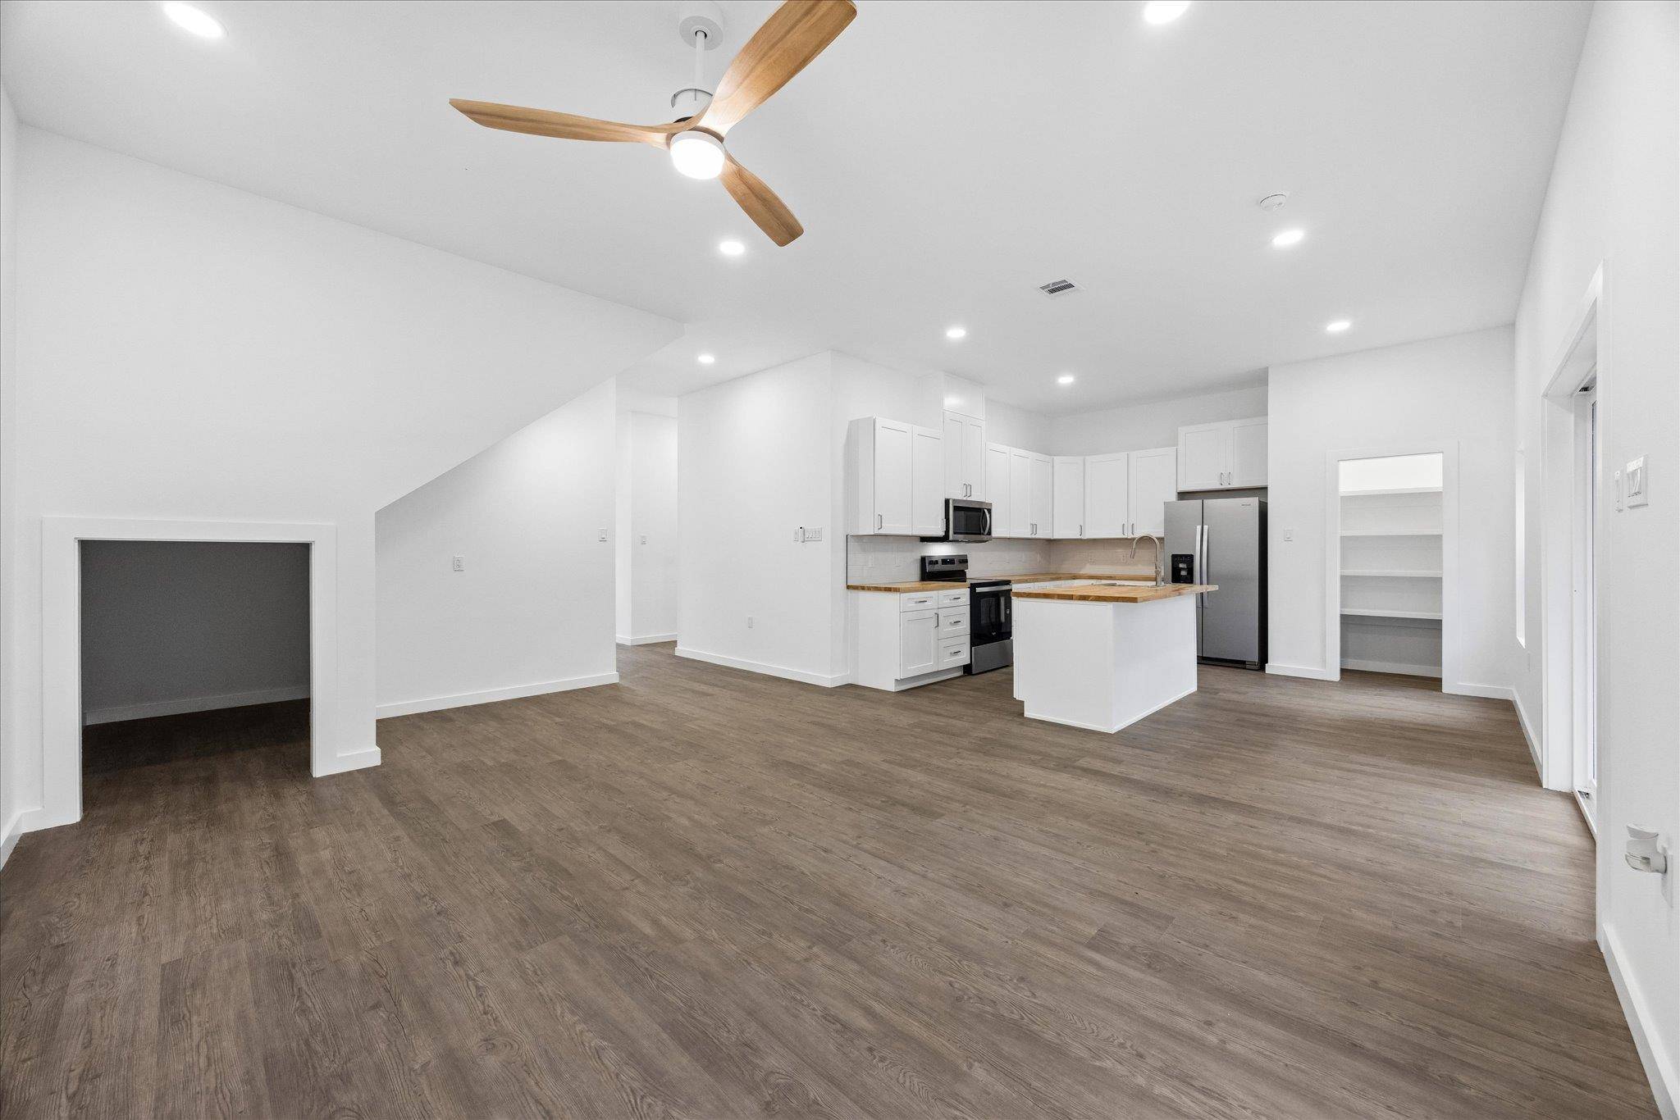
bedrooms, 2 full baths, and multiple living spaces across two levels. The open-concept main floor features a spacious
living area, kitchen with quartz countertops, center island, breakfast bar, pantry, and seamless flow for everyday living
and entertaining. One bedroom and a full bathroom are located on the main level, providing flexibility for guests,
work-from-home needs, or multi-generational living. Upstairs, a second living area creates additional space for a
media room, game room, or lounge. The primary suite features an attached office or sitting room, walk-in closet and
bathroom with a walk-in shower. An additional bedroom completes the second floor. Vinyl flooring, ceiling fans, central
heating and air conditioning, and modern finishes are found throughout the home. Outside, covered front and rear
porches offer inviting spaces to relax and enjoy views of the surrounding Hill Country. Situated on a wooded lot with
public water and sewer service, driveway and carport parking, and convenient access to local shopping, dining, parks,
and other Wimberley amenities, this new construction home offers a versatile layout and contemporary design in the
heart of the Texas Hill Country.
Location
State TX
County Hays
Rooms
Main Level Bedrooms 2
Interior
Interior Features Breakfast Bar, Ceiling Fan(s), Kitchen Island, Open Floorplan, Walk-In Closet(s)
Heating Central
Cooling Central Air
Flooring Vinyl
Fireplace No
Appliance Built-In Range, Cooktop, Dishwasher, Disposal
Exterior
Exterior Feature None
Fence Back Yard
Pool None
Community Features None
Utilities Available Electricity Connected, Natural Gas Connected, Sewer Connected, Water Connected
Waterfront Description None
View Hill Country, Neighborhood, Trees/Woods
Roof Type Composition
Porch Covered, Front Porch, Rear Porch
Total Parking Spaces 2
Private Pool No
Building
Lot Description Many Trees
Faces Southeast
Foundation Slab
Sewer Public Sewer
Water Public
Level or Stories Two
Structure Type Concrete,HardiPlank Type,Wood Siding
New Construction Yes
Schools
Elementary Schools Jacobs Well
Middle Schools Danforth
High Schools Wimberley
School District Wimberley Isd
Others
HOA Fee Include See Remarks
Special Listing Condition Standard
NEARBY SCHOOL & BUSINESS
GET MORE INFORMATION
