
134 Staked Plains LN, Dripping Springs, TX 78620
26
See all 26 photos
$825,000
Est. payment /mo
Save
3 Beds
2.5 Baths
2,689 SqFt
New

134 Staked Plains LN Dripping Springs, TX 78620

Save
REQUEST A TOUR If you would like to see this home without being there in person, select the "Virtual Tour" option and your agent will contact you to discuss available opportunities.
In-PersonVirtual Tour
Ryan Smith

Ryan Smith

HOMESTEAD AND RANCH REAL ESTATE

+1(512) 466-1460

UPDATED:

Key Details

Property Type Single Family Home

Sub Type Single Family Residence

Listing Status Active

Purchase Type For Sale

Square Footage 2,689 sqft

Price per Sqft $306

Subdivision Poundhouse Hills Sec 2

MLS Listing ID 4208187

Style 1st Floor Entry,Single level Floor Plan

Bedrooms 3

Full Baths 2

Half Baths 1

HOA Fees $15/mo

HOA Y/N Yes

Year Built 2019

Tax Year 2025

Lot Size 0.750 Acres

Acres 0.75

Property Sub-Type Single Family Residence

Source actris

Property Description

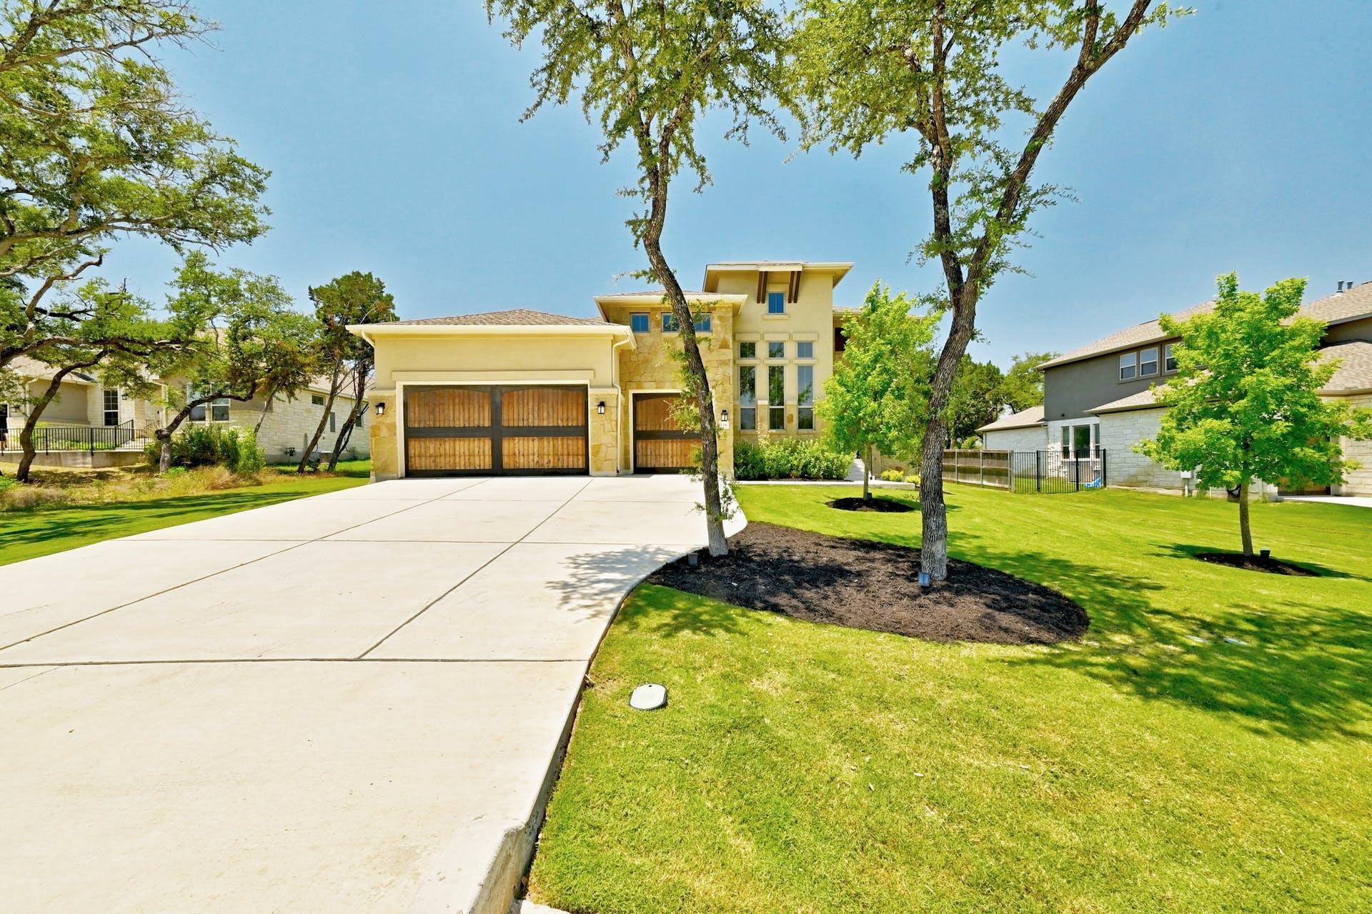
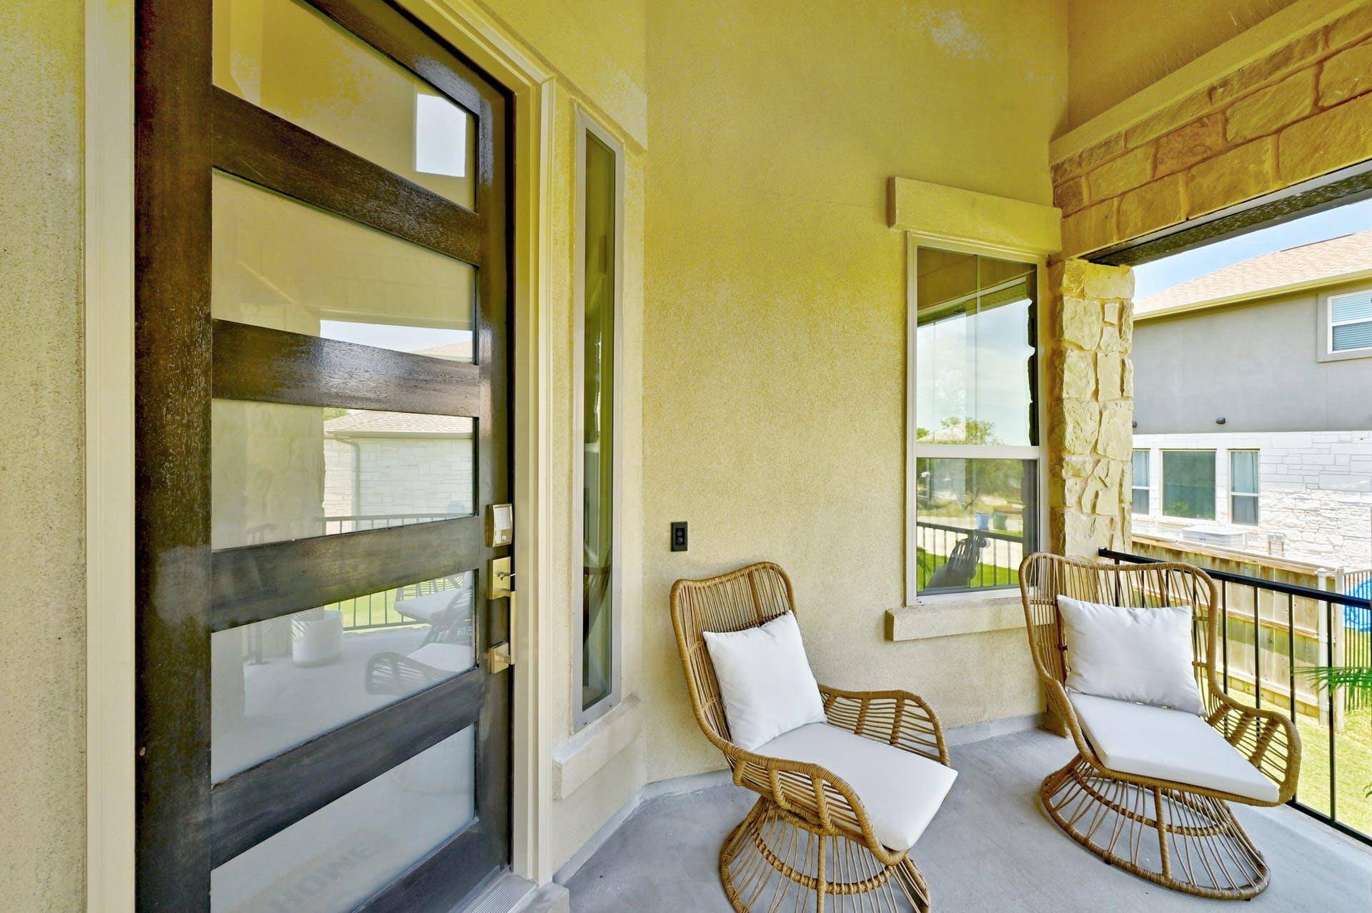
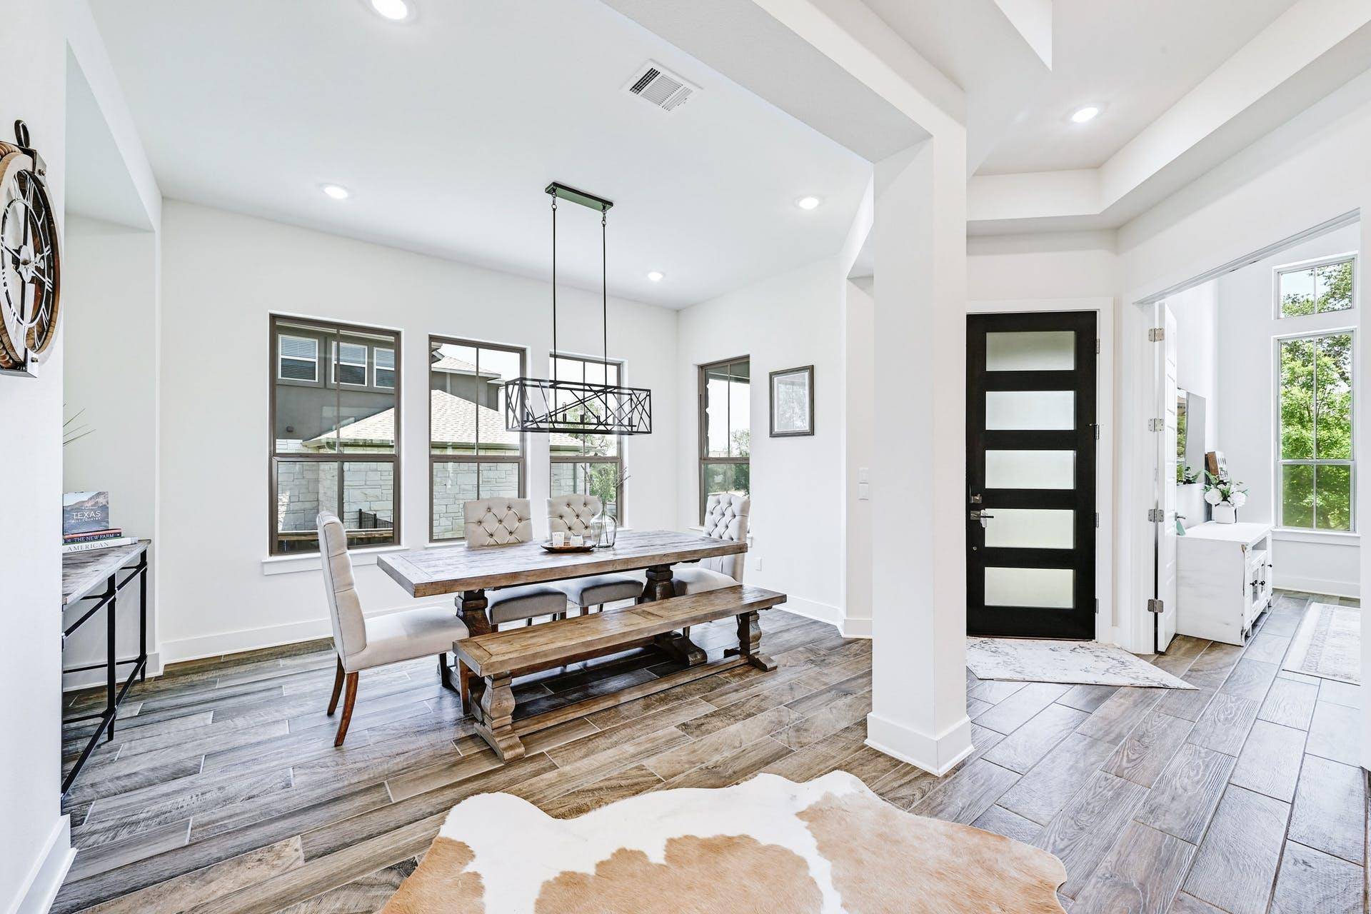
Set on a tree-filled 0.75-acre lot in Legacy Trails, this single-story home combines thoughtful architectural details with everyday comfort and integrated Smart Home technology. At 2,689 square feet, there are three spacious bedrooms, a large open-concept living room, multiple dining areas, separate bonus room, and tons of closet space. Lutron light switches with dimmers have been installed throughout, as well as custom fans and light fixtures. The kitchen offers tons of counter space with a generous island to accommodate 4+ bar stools. With cabinets up to the ceiling, there is plenty of storage space as well as a walk-in pantry. Any home chef will feel inspired with the stainless steel appliances, pot filler, and built-in speakers. The primary suite includes dual vanities, separate soaking tub and shower, and a spacious walk-in closet. All bedrooms have motorized black-out shades, while the front and back windows have motorized UV-minimizing shades. Covered front and rear porches offer inviting spaces to relax and enjoy the wooded surroundings. There is plenty of usable outdoor space for a pool, outdoor kitchen, guest house/casita, or ADU. An oversized three-car garage provides ample room for vehicles and storage. Conveniently located only minutes from Dripping Springs schools, dining, parks, and local Hill Country destinations!

Location

State TX

County Hays

Rooms

Main Level Bedrooms 3

Interior

Interior Features Ceiling Fan(s), Tray Ceiling(s), Ceiling-Vaulted, Stone Counters, Entrance Foyer, Kitchen Island, Multiple Dining Areas, Open Floorplan, Pantry, Primary Bedroom on Main, Smart Home, Smart Thermostat, Walk-In Closet(s)

Heating Central, Natural Gas

Cooling Ceiling Fan(s), Central Air

Flooring Carpet, Tile

Fireplace No

Appliance Built-In Oven(s), Dishwasher, Disposal, Gas Cooktop, Microwave, RNGHD, Stainless Steel Appliance(s), Tankless Water Heater

Exterior

Exterior Feature Electric Car Plug-in, Rain Gutters, Private Yard

Garage Spaces 3.0

Fence Back Yard, Partial, Wood

Pool None

Community Features Cluster Mailbox

Utilities Available Electricity Connected, High Speed Internet, Natural Gas Connected, Underground Utilities, Water Connected

Waterfront Description None

View Trees/Woods

Roof Type Shingle

Porch Covered, Front Porch, Rear Porch

Total Parking Spaces 6

Private Pool No

Building

Lot Description Back Yard, Front Yard, Sprinkler - Automatic, Many Trees, Trees-Medium (20 Ft - 40 Ft)

Faces East

Foundation Slab

Sewer Septic Tank

Water Public

Level or Stories One

Structure Type Concrete,Masonry – All Sides,Stucco

New Construction No

Schools

Elementary Schools Dripping Springs

Middle Schools Dripping Springs Middle

High Schools Dripping Springs

School District Dripping Springs Isd

Others

HOA Fee Include Common Area Maintenance

Special Listing Condition Standard


Listed by JPAR Austin

NEARBY SCHOOL & BUSINESS

GET MORE INFORMATION

Homestead & Ranch Real Estate

Homestead & Ranch Real Estate

Real Estate Brokerage

+1(512) 466-1460

Name
Phone*
Message

Go tour this home

134 Staked Plains LN