
1344 & 1400 Elder Hill RD, Driftwood, TX 78619
40
See all 40 photos
$2,500,000
Est. payment /mo
Save
3 Beds
2 Baths
1,865 SqFt
New

1344 & 1400 Elder Hill RD Driftwood, TX 78619

Save
REQUEST A TOUR If you would like to see this home without being there in person, select the "Virtual Tour" option and your agent will contact you to discuss available opportunities.
In-PersonVirtual Tour
Ryan Smith

Ryan Smith

HOMESTEAD AND RANCH REAL ESTATE

+1(512) 466-1460

UPDATED:

Key Details

Property Type Single Family Home

Sub Type Single Family Residence

Listing Status Active

Purchase Type For Sale

Square Footage 1,865 sqft

Price per Sqft $1,340

MLS Listing ID 4923427

Bedrooms 3

Full Baths 2

HOA Y/N No

Year Built 2021

Annual Tax Amount $13,424

Tax Year 2025

Lot Size 12.750 Acres

Acres 12.75

Property Sub-Type Single Family Residence

Source actris

Property Description

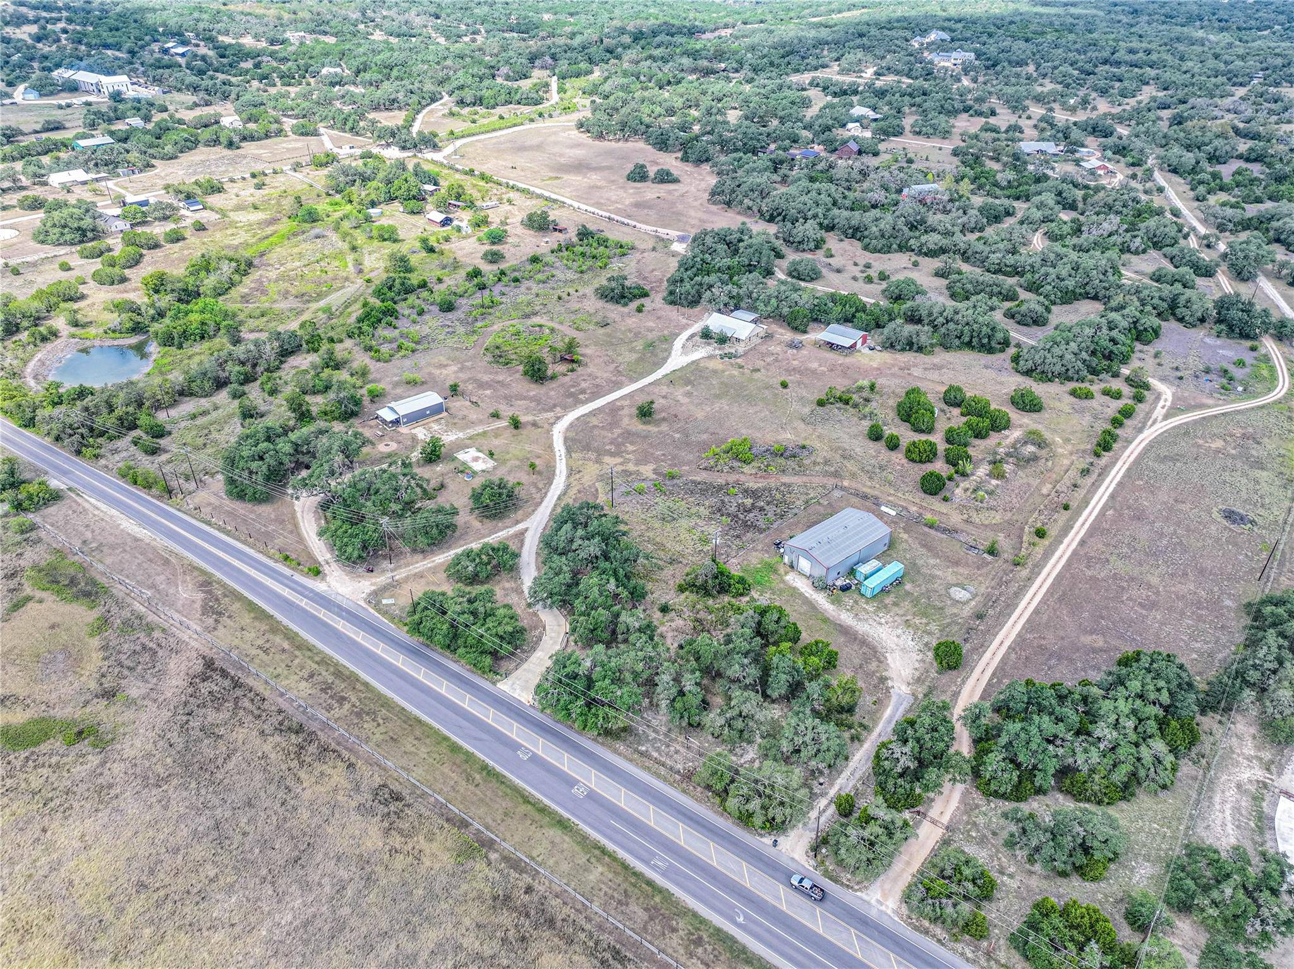
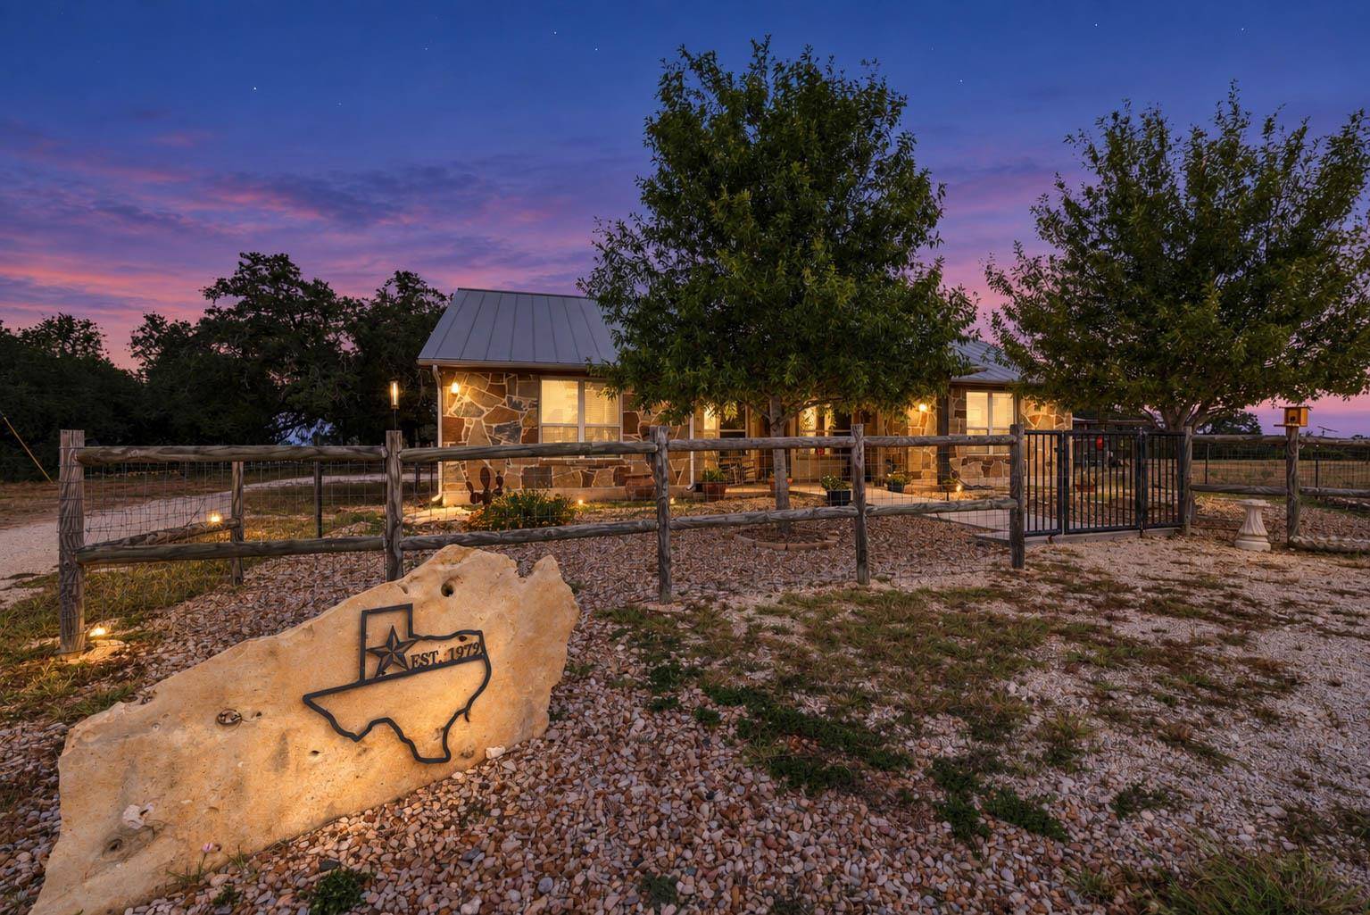
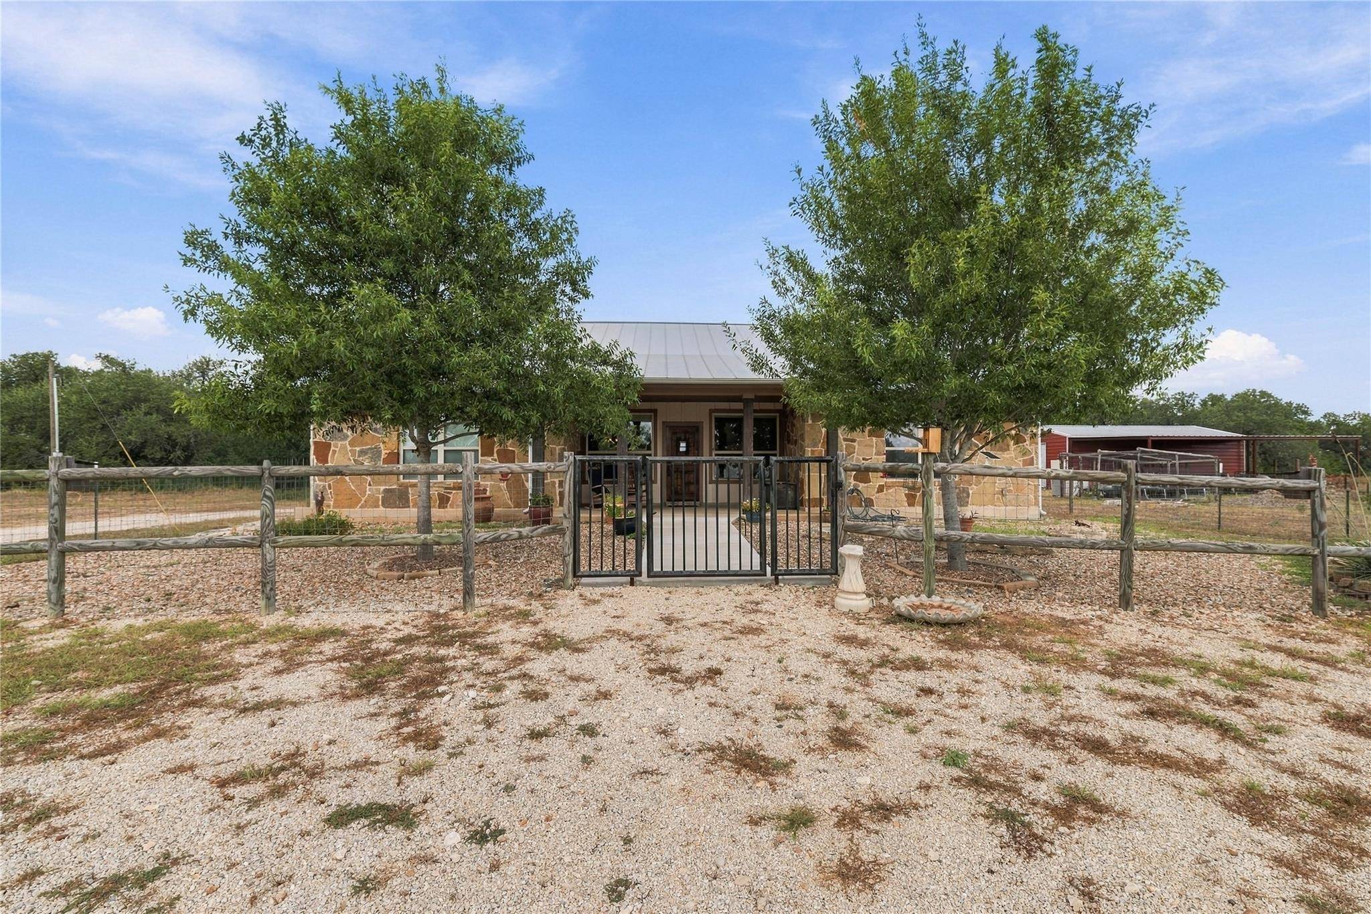
Rare unrestricted acreage opportunity in the heart of Driftwood with incredible versatility and some of the best Hill Country views around. Situated on approximately 12.75 acres along sought-after Elder Hill Road, this unique property features two residences, multiple outbuildings, chicken coop, raised bed garden, beautiful mature oak trees, approximately 600 feet of road frontage, and overlooks 100+/- acres of greenspace. Located within minutes of several wineries, breweries, wedding venues, high end restaurants, and just across the pasture from the incredible Sonder Coffee Lounge. The main home was built in 2022 and offers 3 bedrooms, 2 baths, and approximately 1,865 square feet. Features include hardwood floors, granite countertops, abundant indoor and outdoor storage, an owned whole-house water softener, covered front porch, carport, barn, and chicken coop. Completed in 2023, the approximately 880SF barndominium provides a second living space with generous storage and a large front porch overlooking one of the most impressive views in Driftwood. It includes 2 bedrooms, 1 bathroom, kitchen and large pantry. Currently, there are excellent tenants leasing the 3,000SF metal building, primarily for storage use. It includes 3-phase electricity. The property also includes a small livestock pen and plenty of room to expand or customize. With unrestricted land and multiple existing structures, the possibilities are extensive. Create a horse property, family compound, short-term rental retreat, event center, wedding venue, home-based business, or additional residential or commercial improvements. Enjoy privacy, mature oaks, open space, sweeping Hill Country views, and the flexibility to make this property your own. Per seller, approximately 1.5 years remain toward bee AG tax exemption eligibility.

Location

State TX

County Hays

Rooms

Main Level Bedrooms 3

Interior

Interior Features Breakfast Bar, Ceiling Fan(s), Ceiling-High, Granite Counters, Double Vanity, In-Law Floorplan, Kitchen Island, Multiple Dining Areas, No Interior Steps, Open Floorplan, Pantry, Primary Bedroom on Main, Storage, Walk-In Closet(s)

Heating Central, Electric

Cooling Ceiling Fan(s), Central Air

Flooring Carpet, Tile, Wood

Fireplace No

Appliance Dishwasher, Disposal, Exhaust Fan, Microwave, Free-Standing Electric Range, Free-Standing Refrigerator, Stainless Steel Appliance(s), Water Softener Owned

Exterior

Exterior Feature Garden, Gutters Full, Lighting

Fence Fenced, Livestock, Perimeter

Pool None

Community Features See Remarks

Utilities Available Above Ground, Electricity Connected, Sewer Connected, Water Connected

Waterfront Description None

View Hill Country, Pasture, Rural, Trees/Woods

Roof Type Metal

Porch Covered, Front Porch

Total Parking Spaces 6

Private Pool No

Building

Lot Description Agricultural, Farm, Landscaped, Level, Native Plants, Trees-Heavy, Trees-Large (Over 40 Ft), Many Trees, Trees-Medium (20 Ft - 40 Ft), Views

Faces South

Foundation Slab

Sewer See Remarks, Septic Tank

Water See Remarks, Well

Level or Stories One

Structure Type HardiPlank Type,Masonry – Partial

New Construction No

Schools

Elementary Schools Carpenter Hill

Middle Schools Eric Dahlstrom

High Schools Johnson High School

School District Haysconsisd

Others

Special Listing Condition Standard


Listed by Homestead & Ranch Real Estate

NEARBY SCHOOL & BUSINESS

GET MORE INFORMATION

Homestead & Ranch Real Estate

Homestead & Ranch Real Estate

Real Estate Brokerage

+1(512) 466-1460

Name
Phone*
Message

Go tour this home

1344 & 1400 Elder Hill RD